
In This Article
- What's the ideal sofa size for a small living room?
- Should I use a large rug or a small one in a small room?
- Does painting a small living room white always make it look bigger?
- Is it better to have less furniture in a small living room, even if it means less seating?
- Do open shelves make a small living room feel bigger or more cluttered?
A small living room doesn’t have to feel small. Most of the frustration people run into comes down to two things: furniture that’s slightly too big for the room, and a layout that was never actually planned — just filled in one piece at a time. Fix those two things and most of the “how do I make this room feel bigger” problem solves itself.
The ten ideas below are ordered roughly by impact — the layout and furniture-sizing fixes at the top will change how the room feels more than the decorative touches near the end. You don’t need to do all ten at once. Even fixing the first two or three usually makes a noticeable difference.
Why Small Rooms Feel Smaller Than They Actually Are
Before getting into specific fixes, it helps to understand what’s actually driving the “cramped” feeling, because it’s rarely the square footage itself. A few factors do most of the work:
- Obstructed sightlines. A room where you can see clearly from one side to the other, even if it’s physically small, reads as more open than a room of the same size where furniture blocks the view across it.
- Blocked walkways. Having to navigate around furniture rather than through a clear path makes a room feel more crowded than its actual dimensions would suggest.
- Furniture scale mismatches. A single oversized piece — a deep sofa, a bulky sectional — can make an entire room feel undersized even if everything else about the layout is reasonable.
- Flat, single-source lighting. Poor lighting flattens depth perception, which makes rooms look smaller, especially after dark.
The ten ideas that follow each address one or more of these underlying causes rather than just adding a decorative trick — which is also why doing a few of them together tends to compound, rather than just add up individually.
1. Measure Before You Buy Anything
This is the single most common mistake in small living rooms, and it’s rarely a design problem — it’s a measurement problem. A sofa that’s four to six inches deeper than the room can comfortably fit will block walkways and make the whole space feel congested, even if every other design choice is right.
Before shopping, sketch a rough scaled floor plan of your room — graph paper or a simple room-planning app both work fine. Then plan around these commonly used clearance guidelines, which interior designers treat as flexible benchmarks rather than rigid rules:
- Walkways: at least 30 inches wide, with 36 inches more comfortable where the room allows it
- Between sofa and coffee table: roughly 14–18 inches
- Behind a sofa (if it’s not against a wall): 3–5 inches of clearance for airflow and to protect upholstery
- Around larger furniture groupings: roughly 18 inches of circulation space
These aren’t code requirements — they’re typical planning ranges drawn from residential design practice — but they’re a genuinely useful gut-check before you commit to a piece of furniture, especially online where it’s easy to underestimate how much a “compact” sofa actually takes up.
2. Choose Furniture Scaled to the Room, Not Just Labeled “Small”
Furniture marketed as “apartment-size” or “small-space” isn’t automatically the right fit — it still needs to match your specific room’s dimensions. A few sizing guidelines worth knowing:
- Sofa depth: in a small living room, a depth of 34–38 inches is generally easier to work with than standard 40-inch-plus depths, which can visually dominate a compact room and eat into walkway clearance.
- Sofa width: loveseats typically run 48–72 inches wide, and compact three-seaters (sometimes labeled “apartment-size sofas”) often fall in a similar range — both are worth measuring against your wall length before assuming a full-size three-seater is necessary.
- Coffee tables: a smaller, lower-profile table (or a round table, which has no sharp corners to navigate around) often works better in a tight seating area than a large rectangular one.
The general principle: one or two appropriately sized pieces almost always make a small room feel more functional than several undersized pieces crammed in to “fill the space.” A room with breathing room around fewer pieces reads as intentional; a room packed with small furniture still reads as cluttered.
3. Decide Whether to Float Furniture or Anchor It to the Walls
You’ll see both pieces of advice online — float your furniture away from the walls, or push everything against the walls to open up the center — and the honest answer is that it depends on your room’s proportions and traffic flow, not a universal rule.
Floating furniture (pulling a sofa a few feet off the wall, for instance) can work well in rooms with enough depth to spare, because it creates a defined seating area and a walkway around it, which often reads as more intentional than furniture lined up against every wall. It tends to work best in squarer rooms with at least one open side.
Anchoring furniture to the walls makes more sense in narrow or galley-shaped rooms, where floating a sofa would eat into your only usable walkway. In these rooms, keeping the perimeter clear and the center open is usually the better trade-off.
If you’re unsure which applies to your room, sketch both layouts on your floor plan from step one and see which one leaves you with continuous, unobstructed walkways of at least 30 inches — that’s usually the deciding factor, more than which style you find on trend.
4. Bring In Multi-Functional Furniture
In a small room, furniture that does one job is a missed opportunity. A few swaps that consistently earn their space:
- A storage ottoman instead of (or in addition to) a coffee table — doubles as extra seating and hides blankets, remotes, or games
- Nesting tables instead of one larger side table — expand for guests, tuck away when you need floor space back
- A console table behind a sofa (in a floated layout) that also works as a narrow entryway surface or media console
- A sofa bed or daybed if the room occasionally needs to double as a guest space
The goal isn’t to fill the room with clever gadget-furniture — it’s to make sure every piece you do have is pulling more than one kind of weight, so you need fewer total pieces to cover the same needs.
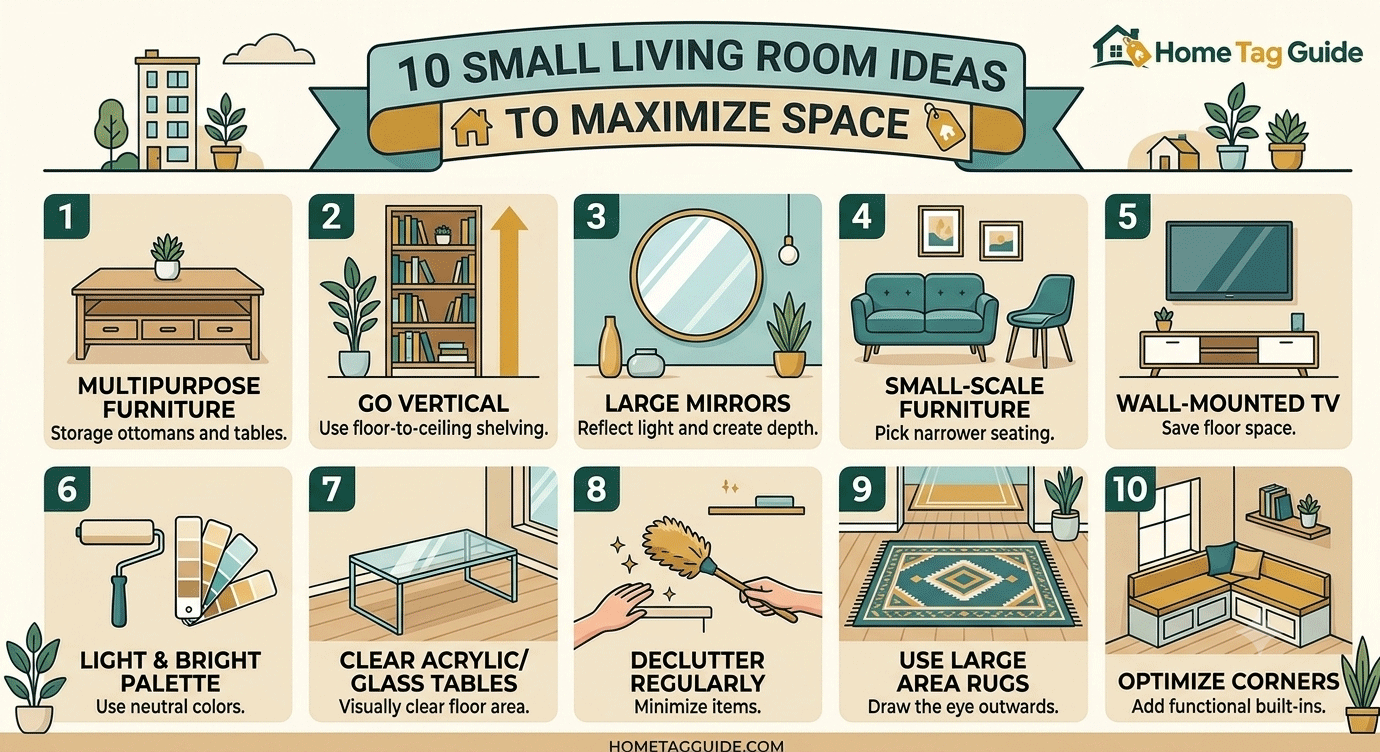
5. Use Vertical Space Instead of Floor Space
Floor space is the scarcest resource in a small living room, but wall space usually isn’t. Shifting storage and display upward is one of the more reliable ways to add function without adding footprint:
- Tall, narrow bookshelves take up less floor area than wide, low ones while holding just as much
- Wall-mounted shelving eliminates the floor footprint of a shelving unit entirely
- A wall-mounted TV (rather than a TV stand or media console) frees up an entire section of floor and wall-adjacent space
- Curtains hung close to the ceiling, rather than just above the window frame, draw the eye upward and can make ceilings feel taller — a genuine perceptual effect, though it doesn’t change the room’s actual square footage
This is also where furniture height matters: a room filled entirely with low-profile furniture can start to feel squat, so one or two taller elements — a bookshelf, a floor lamp, tall artwork — help balance the vertical proportions of the space.
6. Layer Your Lighting Instead of Relying on One Overhead Fixture
A single ceiling light left as the only light source is one of the most common reasons a small room feels flat and cramped after dark, regardless of how well the furniture is arranged. Designers generally recommend layering three types of light:
- Ambient light — your general room lighting (overhead fixture or ceiling-mounted options)
- Task light — lighting for specific activities, like a reading lamp near a chair
- Accent light — smaller, mood-setting light, like a wall sconce or LED strip behind a shelf
In a small room specifically, floor-space-conscious fixtures matter: an arc floor lamp that reaches over a seating area without a base taking up chair-side real estate, or wall-mounted sconces instead of table lamps, free up surface and floor space that a small room can’t spare. Good layered lighting also reduces harsh shadows, which can make a compact room feel more closed-in than it actually is.
7. Use Mirrors With Intention, Not as a Guaranteed Fix
Mirrors are one of the most repeated small-room tips, but the common version of the advice — “a mirror doubles the size of a room” — oversells what a mirror actually does. A mirror doesn’t change the room’s dimensions; what it can do, when placed well, is reflect a light source or a view (a window, a lamp) back into the room, which increases the sense of brightness and depth in that sightline specifically.
Placement matters more than simply owning a large mirror:
- Positioning a mirror opposite or adjacent to a window typically has the most noticeable effect, since it reflects natural light back into the room
- A mirror reflecting a blank wall or the back of a sofa does far less work than one that catches a window, doorway, or light fixture
- Leaning a large mirror rather than hanging several small ones tends to read as more intentional and adds a sense of height along one wall
Think of mirrors as a light and depth tool for a specific sightline, not a blanket fix that works identically in every layout.
8. Size Your Rug Correctly
An undersized rug is a subtler version of the oversized-sofa problem — it’s less visually obvious as a mistake, but it has a similar effect of making the room feel smaller and choppier than it needs to. A rug that’s too small for the seating area creates a visual “island” that can make the surrounding floor feel leftover rather than part of the same space.
A commonly used guideline: at minimum, the front legs of your main seating pieces (sofa and chairs) should rest on the rug, tying the furniture grouping together visually. Where the room allows, having all four legs of the main pieces on the rug reads as more cohesive still. If a large enough rug isn’t in the budget, sizing up as much as the room and budget allow — rather than defaulting to the smallest option — usually pays off more than any other single furnishing decision in a small living room.
9. Choose Wall Color and Contrast Deliberately, Not by Default
Light, soft wall colors are frequently recommended for small rooms because they reflect more light and create fewer strong visual boundaries than dark, saturated colors — and in rooms with limited natural light, that effect is genuinely useful. But “always paint small rooms white” isn’t a universal rule, and it can leave a small room feeling flat or sterile rather than cozy.
A well-lit small room with good natural light and layered artificial lighting (see step 6) can often carry a deeper, more saturated color — sometimes even on all four walls — without feeling cramped, because strong, even lighting counteracts the visual weight of a darker tone. What consistently doesn’t work well is a dark, saturated color combined with poor lighting and heavy, oversized furniture; that combination compounds rather than balances.
If you’re unsure, testing a large sample swatch on the wall at different times of day — rather than relying on the paint chip alone — will tell you more about how a specific color will actually read in your specific room than any general rule can.
10. Define Zones Without Adding Walls
In open-plan homes, a “living room” is often really a section of a larger room shared with a dining or kitchen area, without a full wall marking where it starts and stops. Without a clear boundary, small living areas within an open plan can feel like leftover space rather than an intentional room.
A few ways to define the zone without construction:
- An area rug marking the boundary of the seating area, distinct from the flooring or a different rug used in an adjacent dining zone
- Furniture placement itself — the back of a sofa or a low bookshelf can act as a soft divider between zones without blocking sightlines or light
- A distinct lighting zone (a floor lamp or pendant specific to the seating area) that visually signals “this is the living room part of the room” even without a wall
This won’t add square footage, but it solves a different problem than the other nine ideas: it makes an ambiguous space read as a defined, intentional living room rather than an afterthought corner of a bigger room.
How to Prioritize These Ideas If You Can’t Do Everything at Once
Not every household can tackle all ten ideas in one weekend, so it’s worth knowing where to start if you’re working with limited time or budget.
If you’re short on budget: Start with steps 1, 3, and 8 — measuring your room, deciding on a floating-vs-anchored layout, and correctly sizing your existing rug (or simply repositioning furniture so the front legs sit on the rug you already own). None of these require buying anything new, and together they address the layout and scale issues that cause most of the “cramped” feeling in the first place.
If you’re short on time: Lighting (step 6) and mirror placement (step 7) are the fastest to execute — often an afternoon’s work — and both produce a noticeable difference without any furniture rearranging or purchases.
If you’re furnishing from scratch: Start with steps 1 and 2 before anything else. Every other idea on this list works better with correctly sized furniture in place, and reversing course after an oversized sofa is already delivered is a far more expensive fix than getting the measurements right up front.
Common Mistakes to Avoid
- Buying furniture before measuring the room. This is the root cause behind most of the other problems on this list — an oversized sofa or a too-small rug is usually a symptom of skipping step one.
- Filling every wall with furniture “just in case.” A room with a few well-chosen pieces and clear walkways almost always feels larger and more comfortable than one where every available wall has something pushed against it.
- Relying on a single overhead light. Flat, single-source lighting makes rooms feel smaller after dark regardless of how well the layout works in daylight.
- Treating mirrors as an automatic fix. A mirror facing a blank wall does far less than one that reflects a window or light source — placement matters more than size.
- Sizing the rug to the smallest option available. An undersized rug visually shrinks the seating area instead of grounding it.
- Blocking a window with furniture or heavy curtains. Windows are often a small room’s best source of the depth and brightness the other ideas on this list are trying to create artificially — keeping the area around a window as clear as possible, and choosing curtains that can fully clear the glass when open, protects a light source you can’t easily replace.
- Ignoring ceiling height in favor of floor plan alone. A room’s proportions are three-dimensional, not just a floor plan — a low-profile furniture set in a room with average or low ceilings can make the room feel more compressed than the floor area alone would suggest, which is part of why step 5 (using vertical space and drawing the eye upward) matters as much as horizontal layout decisions.
Frequently Asked Questions
What’s the ideal sofa size for a small living room?
There’s no single universal size — it depends on your room’s dimensions — but a depth of 34–38 inches and a width that leaves at least 30 inches of walkway clearance on the sides you’ll actually walk through are reasonable starting benchmarks to measure your specific room against before shopping.
Should I use a large rug or a small one in a small room?
Generally, sizing up is the safer choice. A rug that’s too small tends to make the seating area look disconnected from the rest of the room, while a rug sized to at least reach the front legs of your main furniture pieces ties the space together.
Does painting a small living room white always make it look bigger?
No — light colors help most in rooms with limited natural light or flat lighting, since they reflect available light rather than absorbing it. A small room with strong natural light and good layered artificial lighting can often carry a deeper color well; the lighting condition matters more than a blanket color rule.
Is it better to have less furniture in a small living room, even if it means less seating?
Generally, yes, if the alternative is furniture that blocks walkways or leaves less than the recommended clearance around seating. A smaller sofa plus one or two flexible seating options (a pouf, a folding chair stored elsewhere) that can be brought out for guests usually works better day-to-day than permanent seating that makes the room hard to move through.
Do open shelves make a small living room feel bigger or more cluttered?
It depends on what’s on them. Open shelving used for a curated, limited number of items can add visual interest without feeling heavy, since sightlines pass through and around the objects. The same shelving packed with miscellaneous items tends to read as clutter and can make a small room feel busier rather than more open — the shelving itself isn’t the variable, what’s placed on it is.
Bottom Line
The small living room ideas that make the biggest difference aren’t decorative tricks — they’re the ones that fix scale and layout first: measuring before you buy, choosing furniture sized to your actual room, and keeping walkways clear. Once those fundamentals are right, lighting, mirrors, rugs, and color choices are what refine the room from “functional” to “feels bigger than it is.” Start at the top of this list, not the bottom, and you’ll get more visible improvement from the first three ideas than from the rest combined.
Explore More in Home Decor
Budget planning resources
View Cost Guides →Ideas for every space
View Inspiration →Honest product reviews
View Reviews →